R. J.
Supporting Member
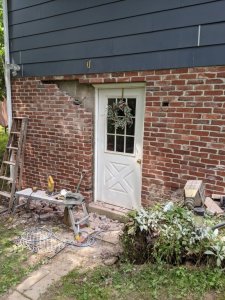
 Today I installed ladder hangers on the North outside sheds wall. Before attaching the hangers I first put 2"x 4"x 22" boards between the walls studs on the inside so that I could install the hangers in a certain location. I used to store my ladders outside on the ground. All my ladders but one was discarded by other people in the woods or along the road. Also one was given to me. Also I have two Little Giants that I store in my garage.
 ![20210612_093258[1].jpg](https://www.zl-oa.com/community/data/attachments/29/29276-255a4f1d442fc9507303ce8ea47d026e.jpg?hash=JVpPHUQvyV "20210612_093258[1].jpg")
![20210613_163600[1].jpg](https://www.zl-oa.com/community/data/attachments/29/29295-7890b4f4653099c35b9c9f5683252196.jpg?hash=eJC09GUwmc "20210613_163600[1].jpg")
![20210613_163622[1].jpg](https://www.zl-oa.com/community/data/attachments/29/29296-db817ba6c9eadc678d79d91fd1472b98.jpg?hash=24F7psnq3G "20210613_163622[1].jpg")
![20210613_163635[1].jpg](https://www.zl-oa.com/community/data/attachments/29/29297-cfda06a3e8167b708fab760bad730017.jpg?hash=z9oGo-gWe3 "20210613_163635[1].jpg")
![20210613_163649[1].jpg](https://www.zl-oa.com/community/data/attachments/29/29298-66e4ba78da6c28a5d54081fed5535e8f.jpg?hash=ZuS6eNpsKK "20210613_163649[1].jpg")
![20210613_163709[1].jpg](https://www.zl-oa.com/community/data/attachments/29/29299-0b3de28bbd34cf6c9332923b1010dc74.jpg?hash=Cz3ii700z2 "20210613_163709[1].jpg")
![20210613_163729[1].jpg](https://www.zl-oa.com/community/data/attachments/29/29300-8e26ca220938b9e60d30e66f3d626c88.jpg?hash=jibKIgk4ue "20210613_163729[1].jpg")
![20210614_151044[1].jpg](https://www.zl-oa.com/community/data/attachments/29/29305-725428aac68fd30e3403b51a5f1d92a8.jpg?hash=clQoqsaP0w "20210614_151044[1].jpg")
![20210614_151146[1].jpg](https://www.zl-oa.com/community/data/attachments/29/29306-30aef10330e52f657c7deaa8db0472f3.jpg?hash=MK7xAzDlL2 "20210614_151146[1].jpg")
![20210615_173832[1].jpg](https://www.zl-oa.com/community/data/attachments/29/29307-37596d06a69f7245dd0d9e52e2093dfc.jpg?hash=N1ltBqafck "20210615_173832[1].jpg")
![20210615_174007[1].jpg](https://www.zl-oa.com/community/data/attachments/29/29308-24077c48eb3222229f60fe57f003252b.jpg?hash=JAd8SOsyIi "20210615_174007[1].jpg")
![20210615_174023[1].jpg](https://www.zl-oa.com/community/data/attachments/29/29309-704ada07dac1119dea2ed4547a7fa65d.jpg?hash=cEraB9rBEZ "20210615_174023[1].jpg")
![20210615_174051[1].jpg](https://www.zl-oa.com/community/data/attachments/29/29310-332434022dffa47dda4816315ae9c095.jpg?hash=MyQ0Ai3_pH "20210615_174051[1].jpg")
![20210615_173906[1].jpg](https://www.zl-oa.com/community/data/attachments/29/29311-dd82f9007734d38acba9658fbb9219bb.jpg?hash=3YL5AHc004 "20210615_173906[1].jpg")
![20210623_093441[1].jpg](https://www.zl-oa.com/community/data/attachments/29/29323-37c4fb648311730ccafd72f97186c49b.jpg?hash=N8T7ZIMRcw "20210623_093441[1].jpg")
![20210622_080057[1].jpg](https://www.zl-oa.com/community/data/attachments/29/29324-a12b1bb0d41dbfa78ee858230b98336f.jpg?hash=oSsbsNQdv6 "20210622_080057[1].jpg")
![20210622_080114[1].jpg](https://www.zl-oa.com/community/data/attachments/29/29325-6ebc0be71db26db1b7fc61add276e7d0.jpg?hash=brwL5x2ybb "20210622_080114[1].jpg")