
Remodeling

Thanks Willy, I got married this past June and am still moving some of my house to hers/ours. My house is rented to a friend so I am able to keep some of my stuff there. Her father built the one we occupy in late 70's, as a 3br/1ba ranch then added on a 2br/1ba addition in the 80's. No "duplexes" are allowed in the boro so we will go with an in law suite...lol.

Basement still has the block wall dividing the old/new sides. Plan is to bust a 9' garage door into the new side making roughly a 26x30 space. Can't put a big door on because of septic location but I will be able to put my Firebird project along the back wall using wheel dollies and park the mustang normal in the garage space.

It's going to be a big project, insulate ceiling, drywall ceiling, fire door in existing opening on dividing wall, new man and garage doors, extend the driveway up to the house and build some short retaining walls. There is probably a code on furnace and water heater being off the floor or boxed in.

I may get a detached building put up, I'll need to run the numbers when I talk to some builders at the home show in March.

Going to be expensive either way

 
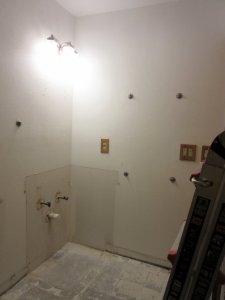
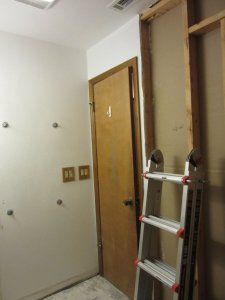
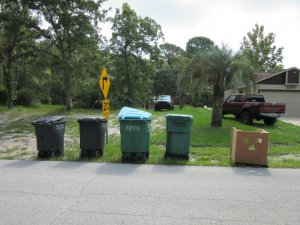
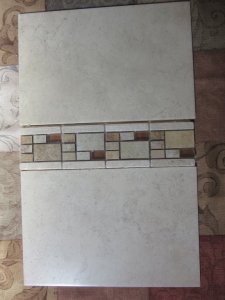
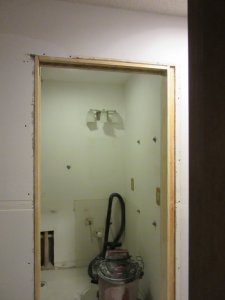
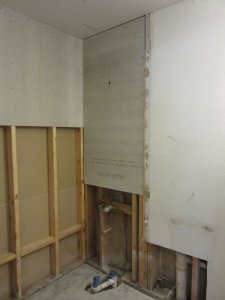
:hello: I put the brakes on all my bike projects. To hot outside to be in the garage. My Son Jared and I gutted our hall bathroom Sunday. Time spent 10 hours. We filled up 5 garbage cans with construction debris. We are using 12"x 8" tile in the shower enclosure along with a matching decorative trim. We are using the same tile on the floor that we used in our Kitchen. __________________________________________________ IMG_7961.JPG IMG_7962.JPG IMG_7963.JPG IMG_7964.JPG IMG_7967.JPG IMG_7965.JPG IMG_7966.JPG
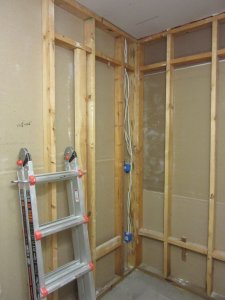
 
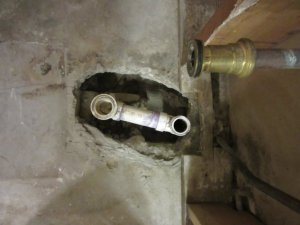
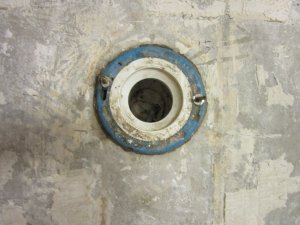
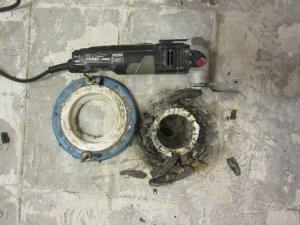
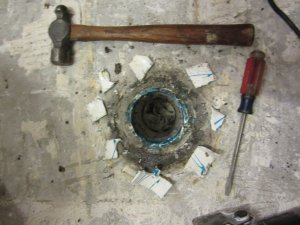
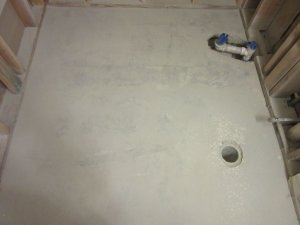
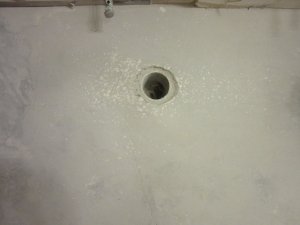
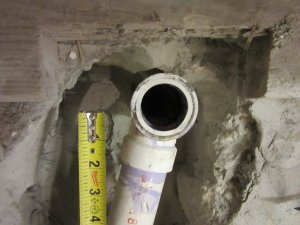
:hello: Today I busted through the bathrooms concrete floor to get to the tubs 2 drains. It sucked. I broke off the tubs over flow drain when we was prying out the old tub. It snapped off level with the floor. :pain10:. Also the toilets floor area sits higher than the rest of the floor so I cut the toilets floor mounting plate off with my Rockwell muti-tool. Greatest power tool that I own. Time spent 3 hours. Next I'm going to level the bathroom floor. First I'm going to grind down all the high spots the best I can then poor floor leveler. __________________________________________________IMG_7971.JPG IMG_7973.JPG IMG_7969.JPG IMG_7970.JPG IMG_7972.JPG
 
Last edited:
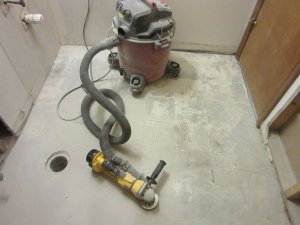
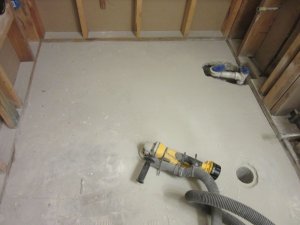
:hello: This morning I ground off all the old thin set off of the bathroom floor. Then I ground down all the high spots. Time spent 4 hours. I zip tied my shop vac hose to my 18 volt grinder to suck in grinding dust. I went through 8 batteries in 4 hours. ____________________________ IMG_7974.JPG IMG_7975.JPG IMG_7977.JPG IMG_7978.JPG IMG_7979.JPG IMG_7976.JPG
 
R.J. you are a machine! I have been putting off everything I need to do most of the summer and riding instead. I've gotten in 450 miles in the last week alone. If you keep this up I an going to have to paint my stairwell out of shame!' Grinding concrete and sanding drywall mud have to be two of the worst jobs in construction.
 
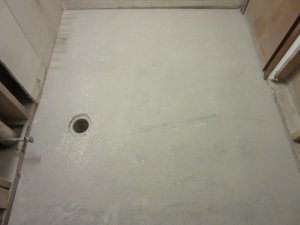
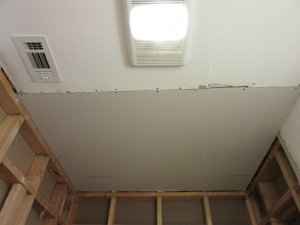
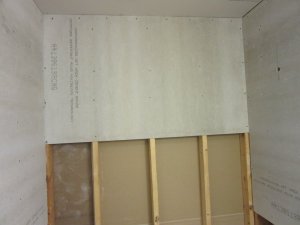
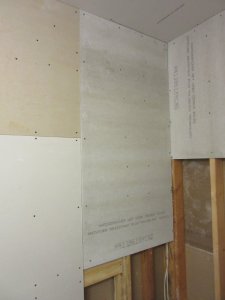
:hello: Thanks. To hot to ride here but I might go for an hour or so first thing in the Morning. While I won't have to do anymore grinding. I checked the floor with my 6 foot fat max stanley level. It's good. Next I'm going to do some drywall mudding. The tub/shower area had a 16 inch drop bulk head. My wife wanted it gone. Without it the bathroom looks larger. Also it will let more light in the shower. We hung new 1/2 inch drywall over the bath tub area. IMG_7980.JPG IMG_7981.JPG
 
Last edited:
Too bad I'm not closer to lend a hand. I've been doing plumbing professionally for over 40 years.
 
Should you be using green board in the bathroom?
 
:hello: Green board is not needed on the ceiling. I'm using hardy board for the shower. MARKUS: Do bath tubs all use the same layout when it comes to the 2 drain holes as far as all the measurements go for the placement of the drains fixtures. If not will I need to test fit the new tub then eye ball for proper fitment/alignment of the drains. It would be nice if anyone of you all lived closer then I'd have someone to ride with. My so called friends that ride ride almost every Sunday but they haven't called me to go riding in over 2 years. They all gather at Dunkin Donuts at 8 AM.
 
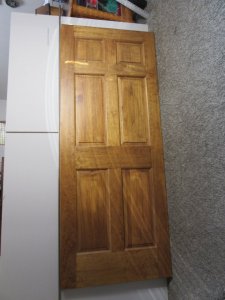
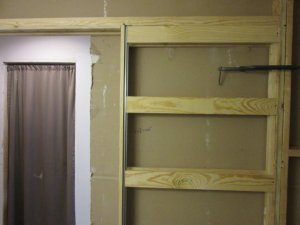
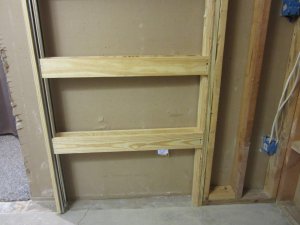
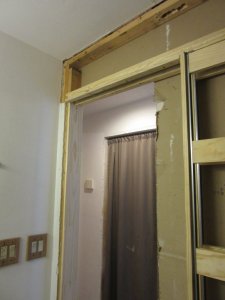
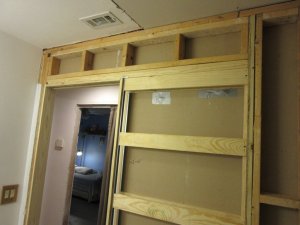
:hello: Monday I stained and urethaned 2 of 6 32 inch wide 6 panel solid wood doors. I'll be doing all 32 inch doors for all the rooms. I also installed the pocket door frame in the hall bathroom. _______________________________________________________________________IMG_7985.JPG IMG_7982.JPG IMG_7983.JPG IMG_7984.JPG
 
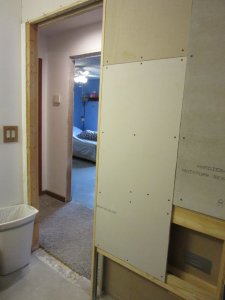
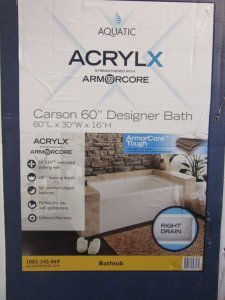
:hello: I Spent most of the day at Lowes and Home Depot getting materials and supplies. I picked up our new bathtub from Home Depot. Cost was $250. I did manage to put the header above the pocket door frame. I also cut in the hall side of the drywall around the pocket door frame and screwed the drywall to it. I had to relocate the halls outlet to the corner just below the light switch because the door would of hit it when sliding it into the wall. Also I had to plug the old outlets hole. ______________________________________________________________________ IMG_7986.JPG IMG_7987.JPG IMG_7988.JPG IMG_7989.JPG
 
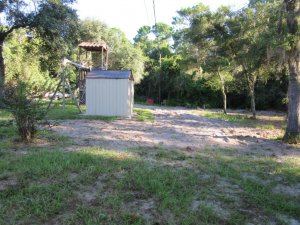
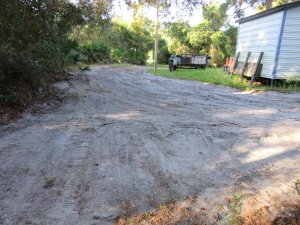
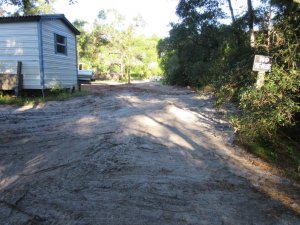
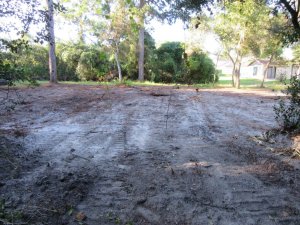
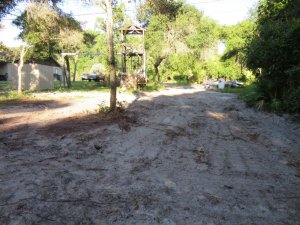
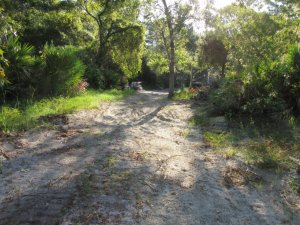
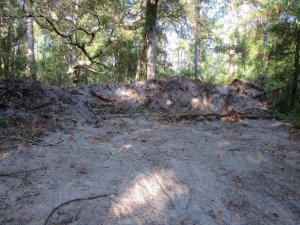
:hello: This past Sunday my good Friend Nick H. brought over his Bob Cat to do some clearing and leveling for me on my 3 lots. He only wanted $80 to do the work which took him about 3 hours so I filled up his Cat and Truck. They both took about $100 to top off the tanks. I'm going to pour a concrete slab between my 2 addations that I added on in 1997 and 1998. I also had Nick block off the dirt road running through my neighbors 5 acres. He and I was tired of all the traffic going in and out. He did not use the dirt road. It started out as a dirt bike trail and the trucks started using it. I got tired of all the trucks going in and out (sometimes 30 a night) all hours of the night and he was tired of all the people trashing it up. IMG_7999.JPG IMG_8000.JPG IMG_8001.JPG IMG_8002.JPG IMG_8003.JPG IMG_8004.JPG IMG_8005.JPG IMG_8006.JPG IMG_8007.JPG
 
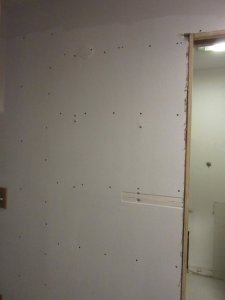
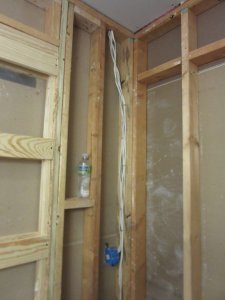
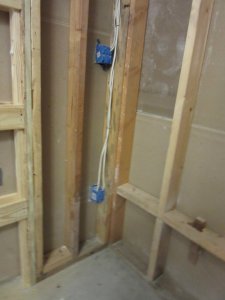
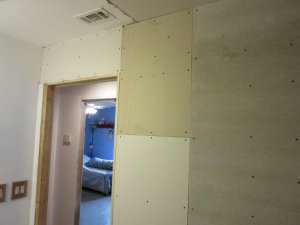
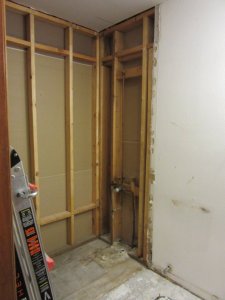
:hello: Today I tacked up the wiring for the switch and outlet that is on the hall wall. I also hung 3 sheets of 1/2 inch dura rock concrete board and 3 small sheets of 1/2 inch drywall around the inside of the pocket door frame. Time spent 4 hours. The next thing I'm going to do is do some drywall mudding. IMG_8008.JPG IMG_8009.JPG IMG_8010.JPG IMG_8011.JPG IMG_8012.JPG IMG_8013.JPG IMG_8014.JPG
 
Last edited:
The tub drain measurements do vary from tub to tub although the standard measurements are 14 1/2" from the wall and 2 1/2 out.
 
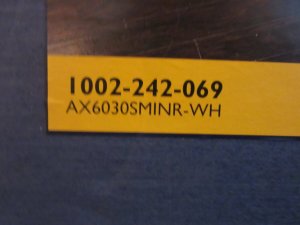
:hello: Thanks. What about the overfow drain for bath tubs. Are they all the same height. I have not taken the new bath tub out of the box as of yet. It's made by AQUATIC. Is this a good quality tub. I like how it is designed. I don't like medal tubs and cast iron ones are to heavy. IMG_8015.JPG IMG_8016.JPG
 
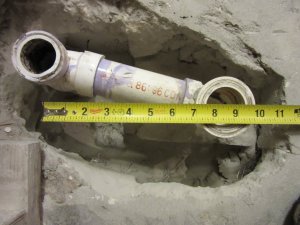
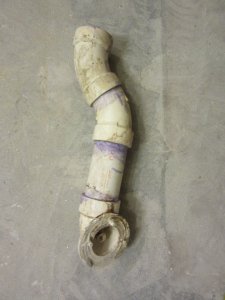
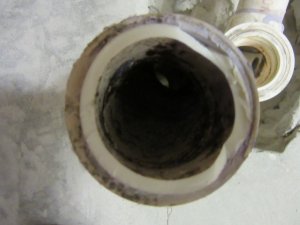
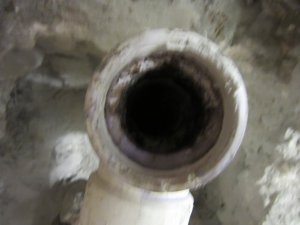
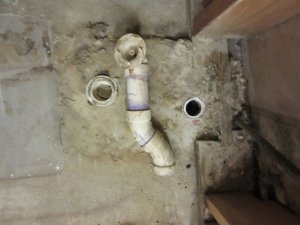
:hello: MARKUS: My bath tubs drain is 8 1/2 inchs from where the edge of the drywall would be or 9 inches from the studs to the center of the drains pipe going under the slab. I'm going to try to use the old overflow drain that broke off if I can. If not will I have to remove more of the slab and replumb from the ground up. I'm hoping that I don't have to do anything with the 8 inch main drain because I'll have to dig deeper to get to it. I'm going to use my ROCKWELL multi-tool to remove the broken off pipe from both the pipe in the floor and the pipe going to the overflow drain. IMG_8017.JPG IMG_8018.JPG IMG_8020.JPG IMG_8019.JPG
 
Last edited:
:hello: MARKUS: I got the broken off pipe out of the floors overflow T pipe without damaging it but I cracked the 22 1/2 coupling. I'm just going to buy all new overflow drain hardware. ____________________________________________________________________________________IMG_8021.JPG
 
Yeah, I'd build a new drain for it and since you have the tub already, I'd take it out of the box, level it up and take good measurement directly from it.
 
Back
Top